1540 International PkwyLake Mary, FL

Third floor · Suites 3050 & 3060 · Available now

Two finished office suites in Lake Mary. Take one, or take both.

Contiguous suites at 1540 International Parkway, each with its own reception, kitchen and conference room. Move in as-is or have it built to your plan. You lease directly from the owner.
Suite 3050
2,124SF
Suite 3060
2,912SF
Combined
5,036SF
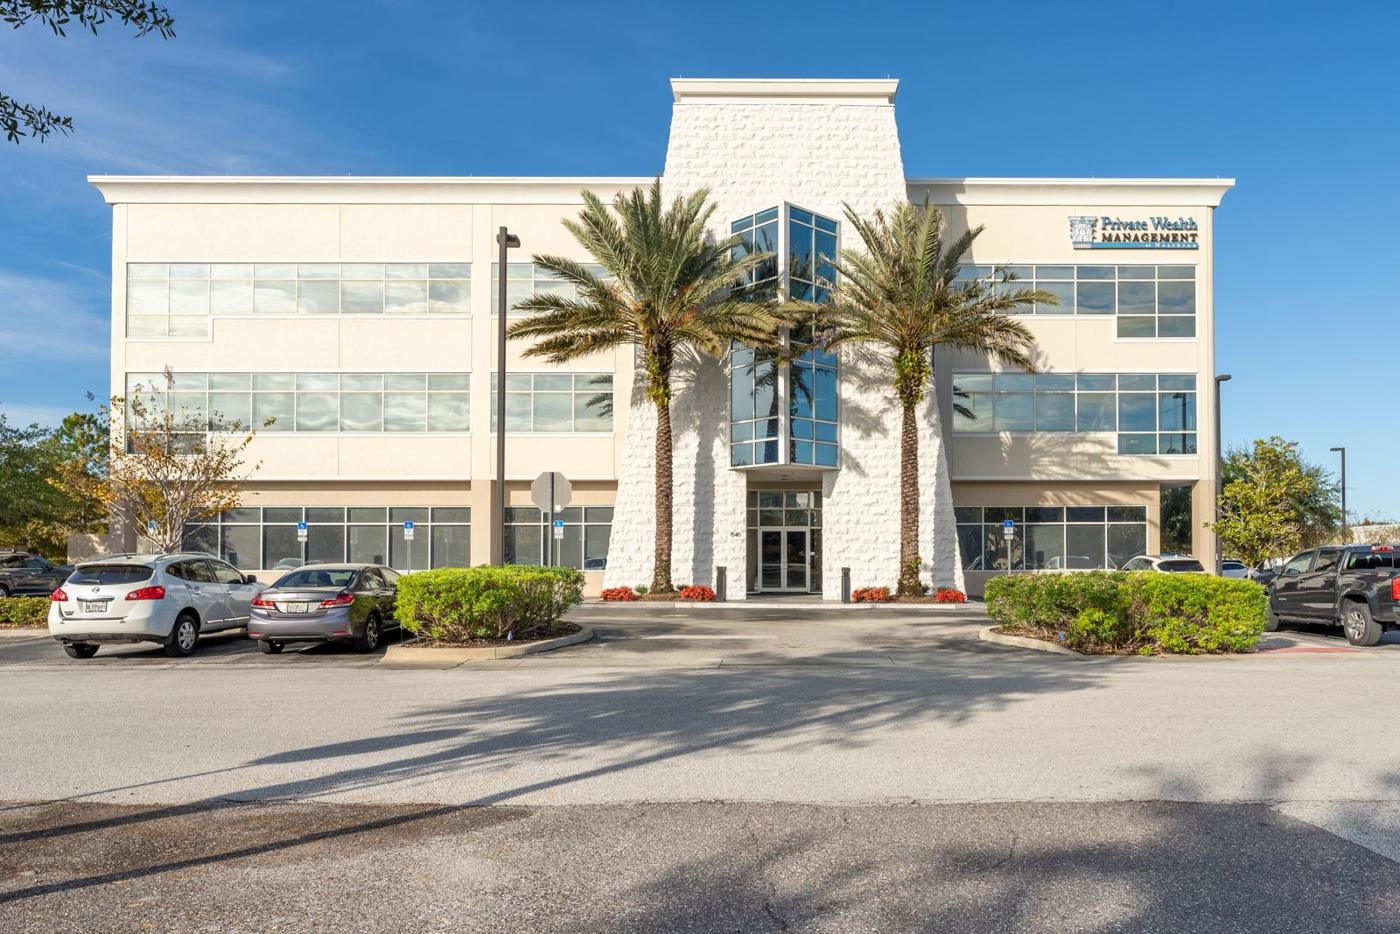
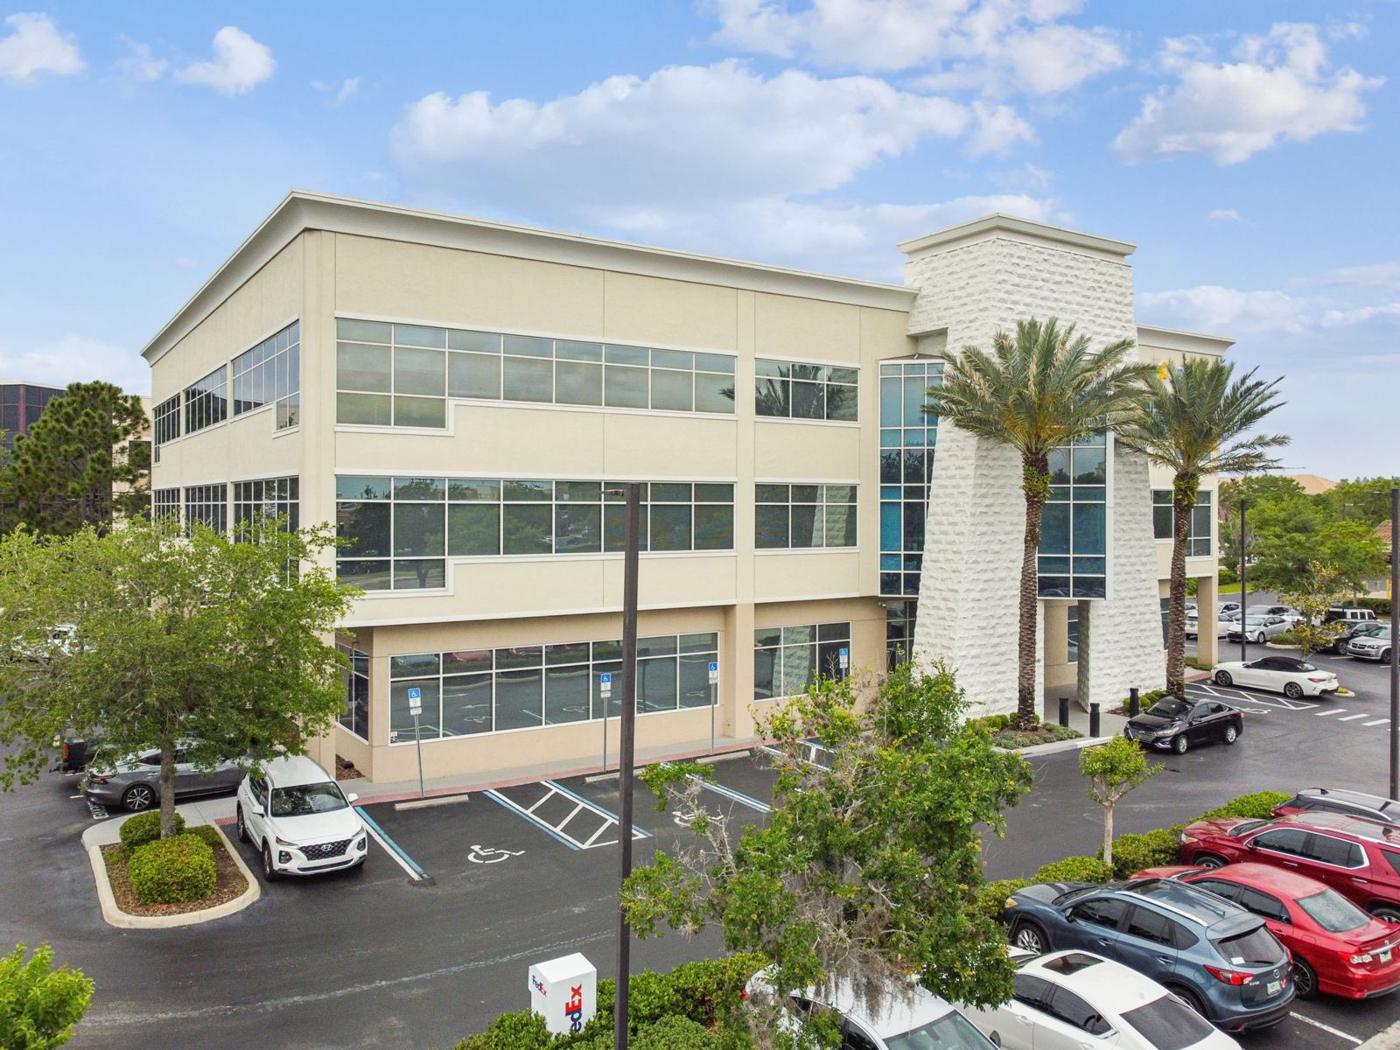
Aerial view of 1540 International Parkway, a three-story office building with palm-lined entry and surface parking
1540 International Parkway

The suites

Two layouts, side by side on one floor

Each suite works on its own. Lease one now and add the one next door as you grow, or take the full 5,036 SF.
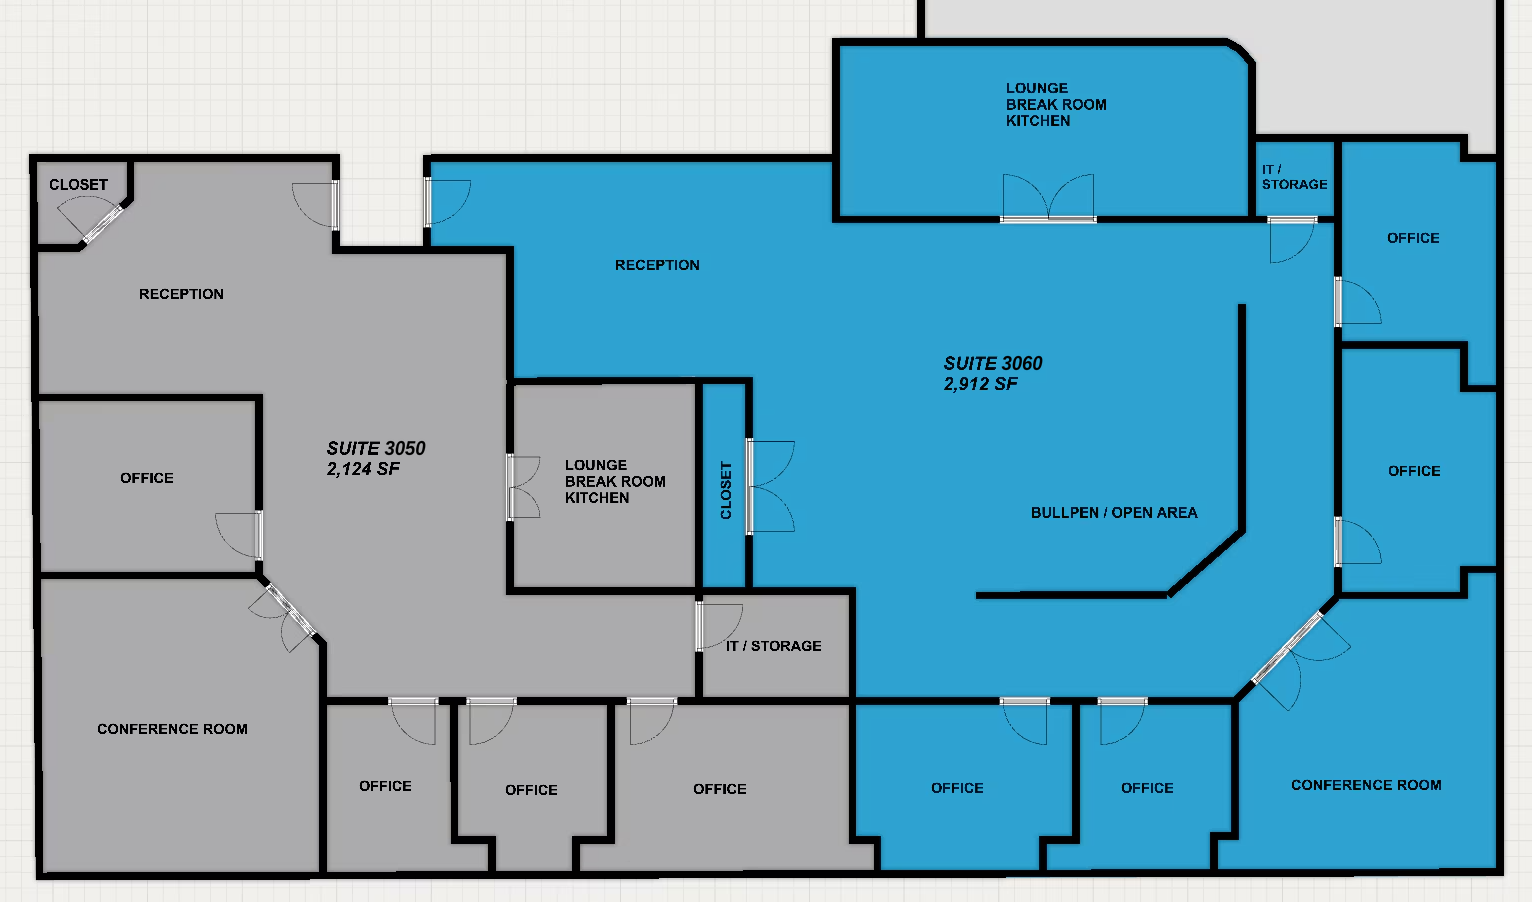
Floor plan of Suites 3050 (grey, west) and 3060 (blue, east) on the third floor
Third floor, Suites 3050 (grey) and 3060 (blue). Current layout. Not to scale.

Suite 3050

2,124 SF

West half. Fully enclosed, with no open area.

  • Four enclosed rooms
  • Large conference room
  • Reception
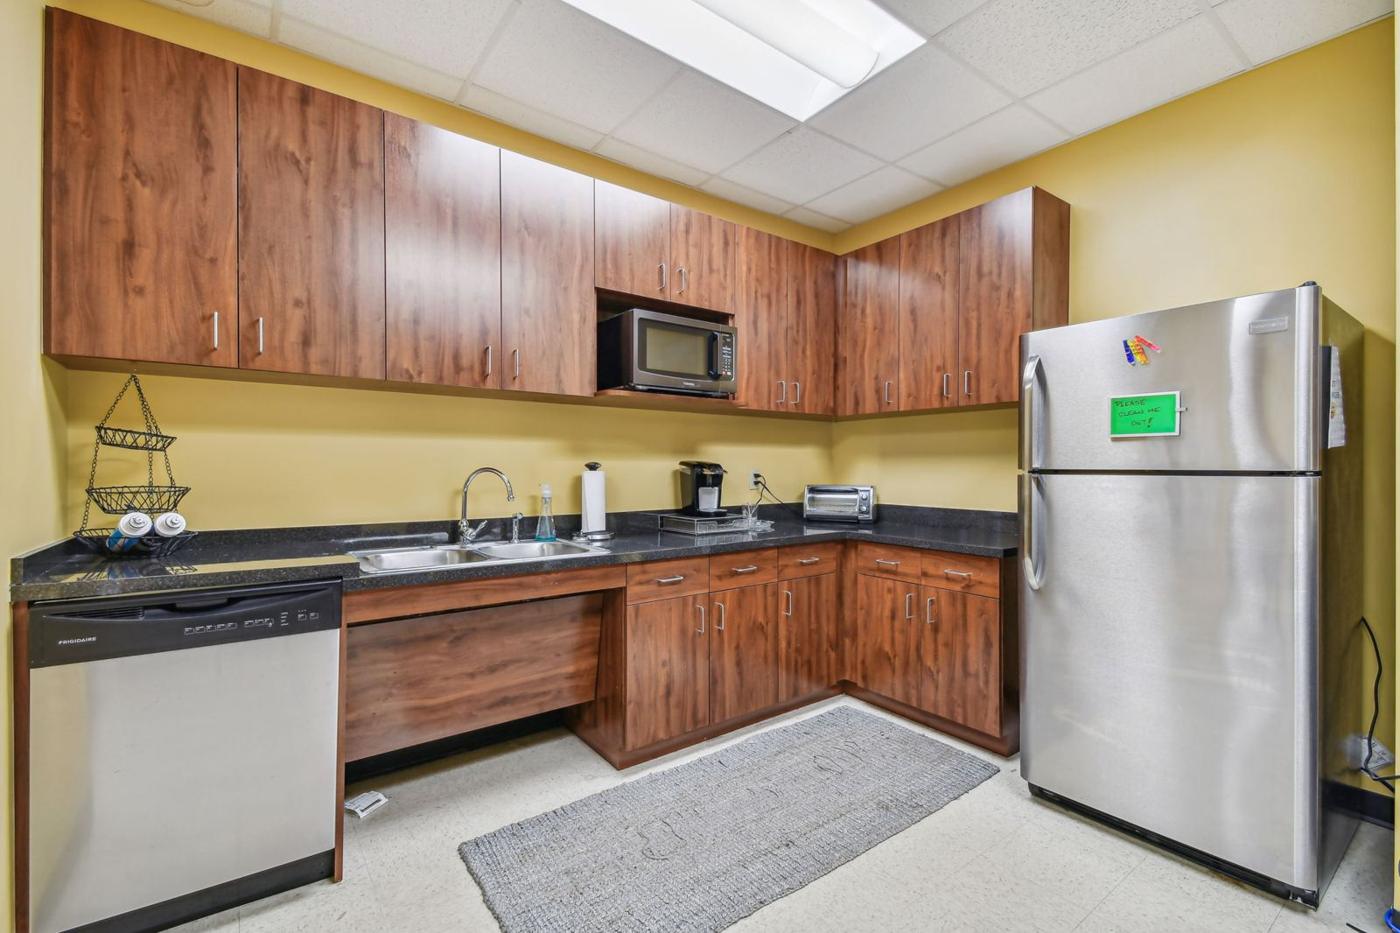
  • Lounge, break room and kitchen
  • IT/storage room and closet
Est. seats
13–17

Suite 3060

2,912 SF

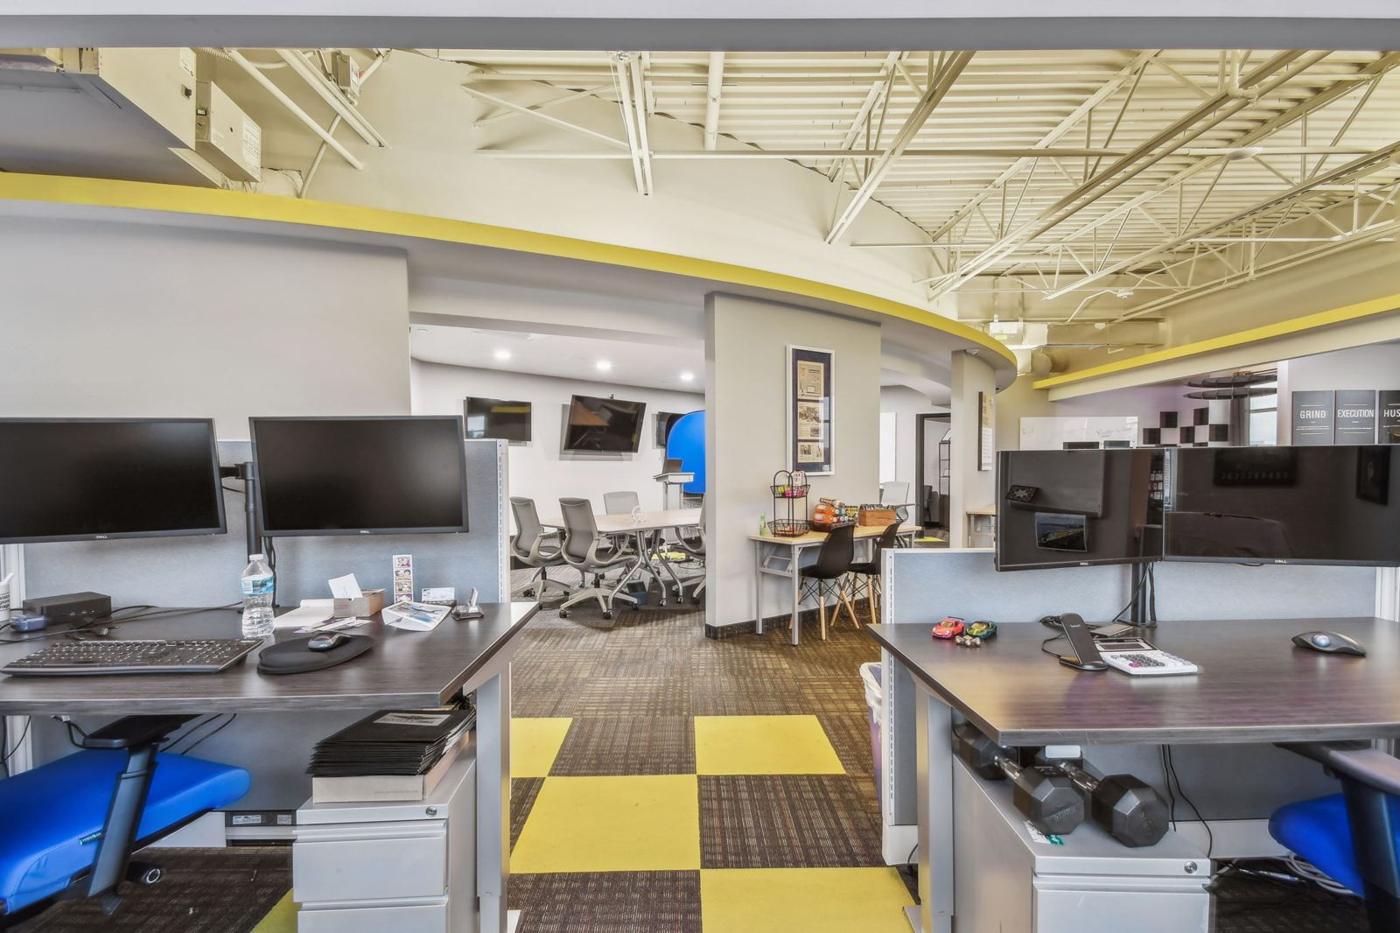
East half. Rooms wrap around a large open bullpen.

  • Large bullpen / open area
  • Four enclosed rooms
  • Conference room
  • Reception
  • Lounge, break room and kitchen
  • IT/storage room and closet
Est. seats
17–23
5,036 SFBoth suites · est. 30–40 seats

The suites are contiguous. A tenant taking both gets two receptions and two kitchens. Keep them, or have the space reconfigured as part of a build-to-suit.

Seat estimates use 6–8 people per 1,000 SF. How the rooms are used is up to you.

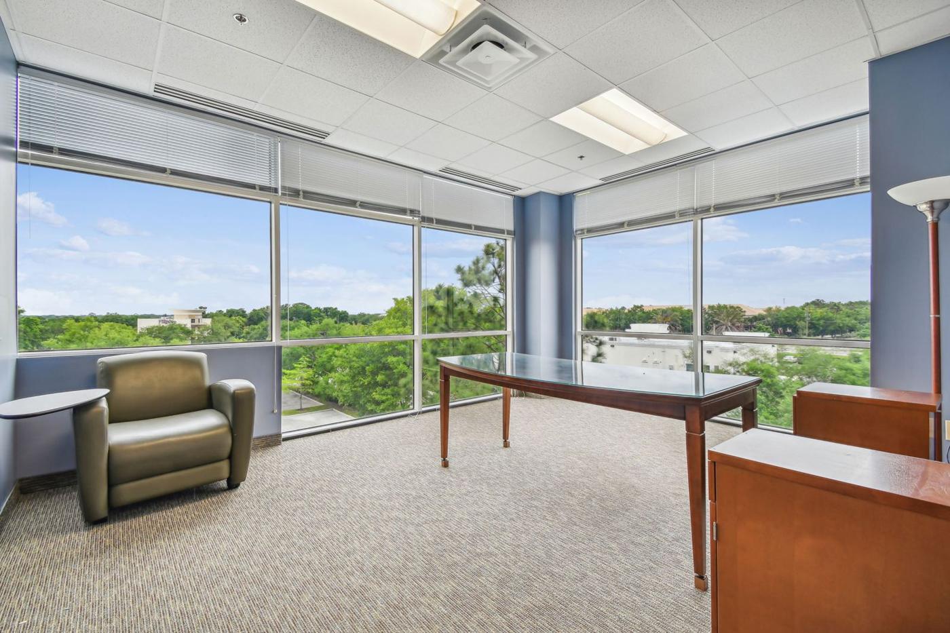
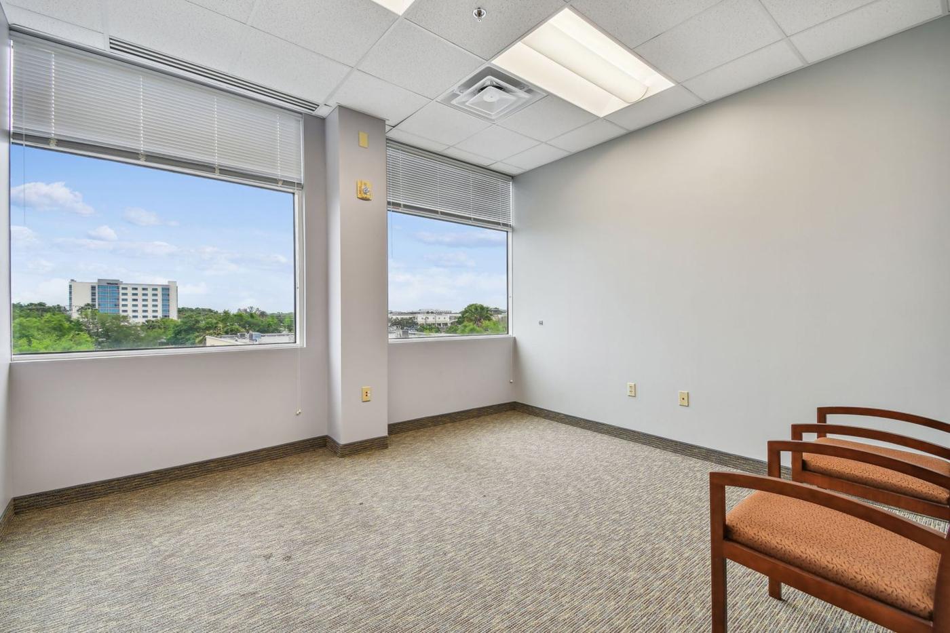
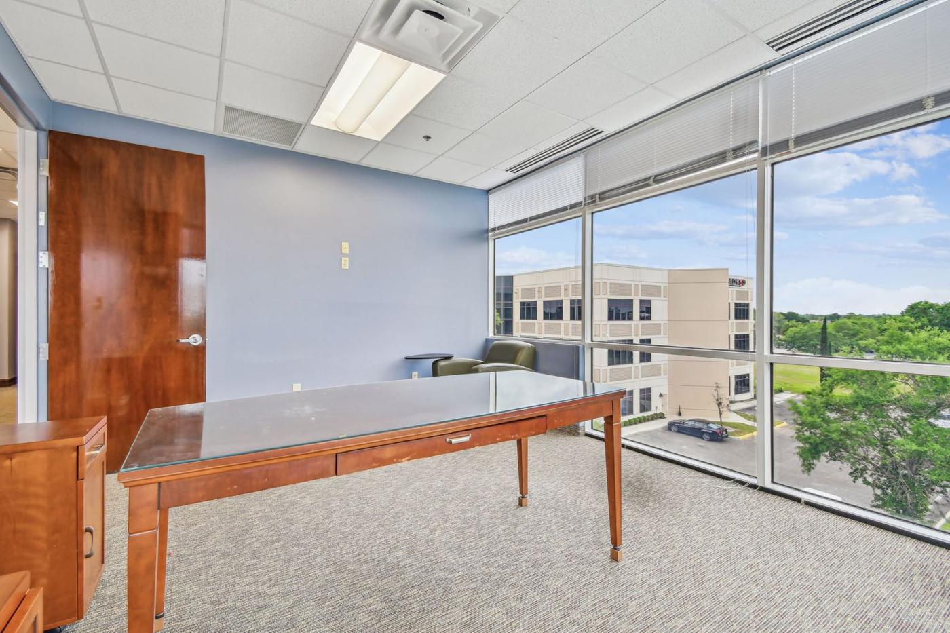
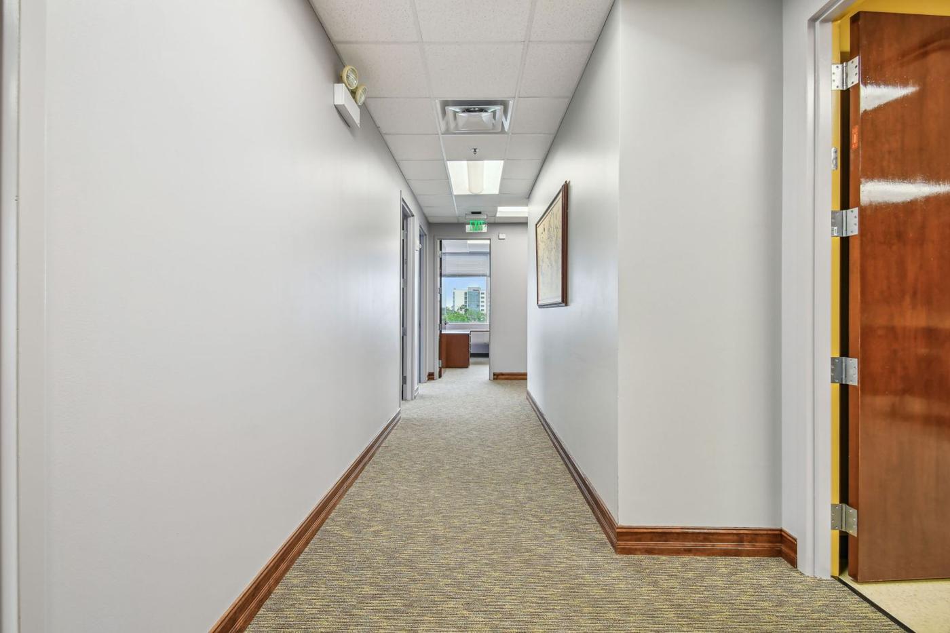
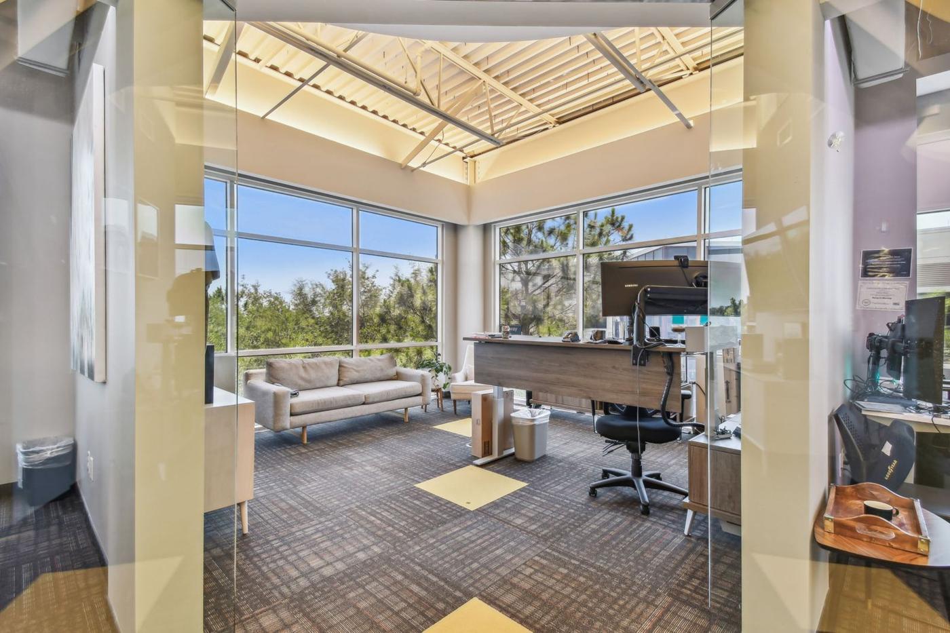
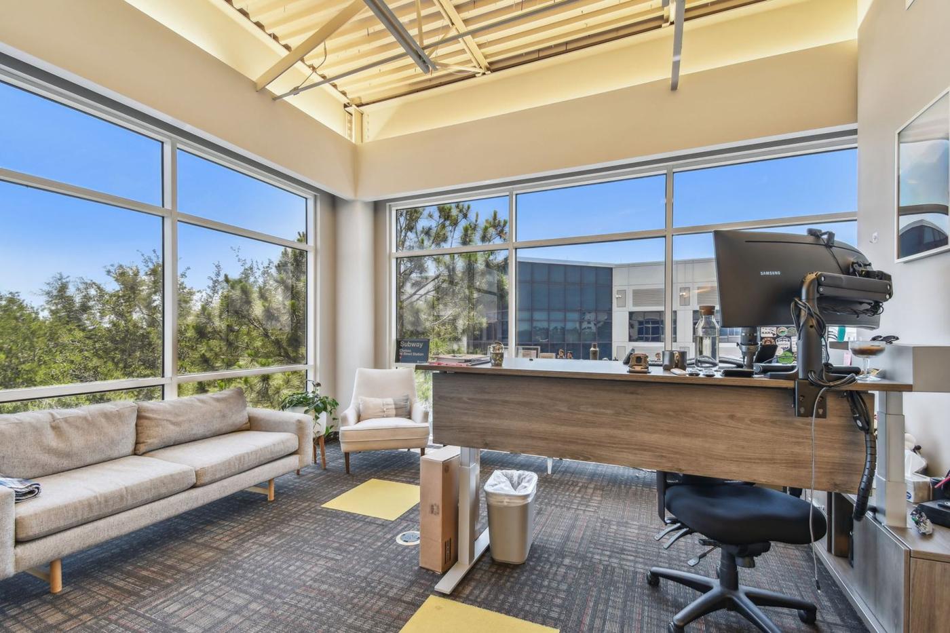
Photos
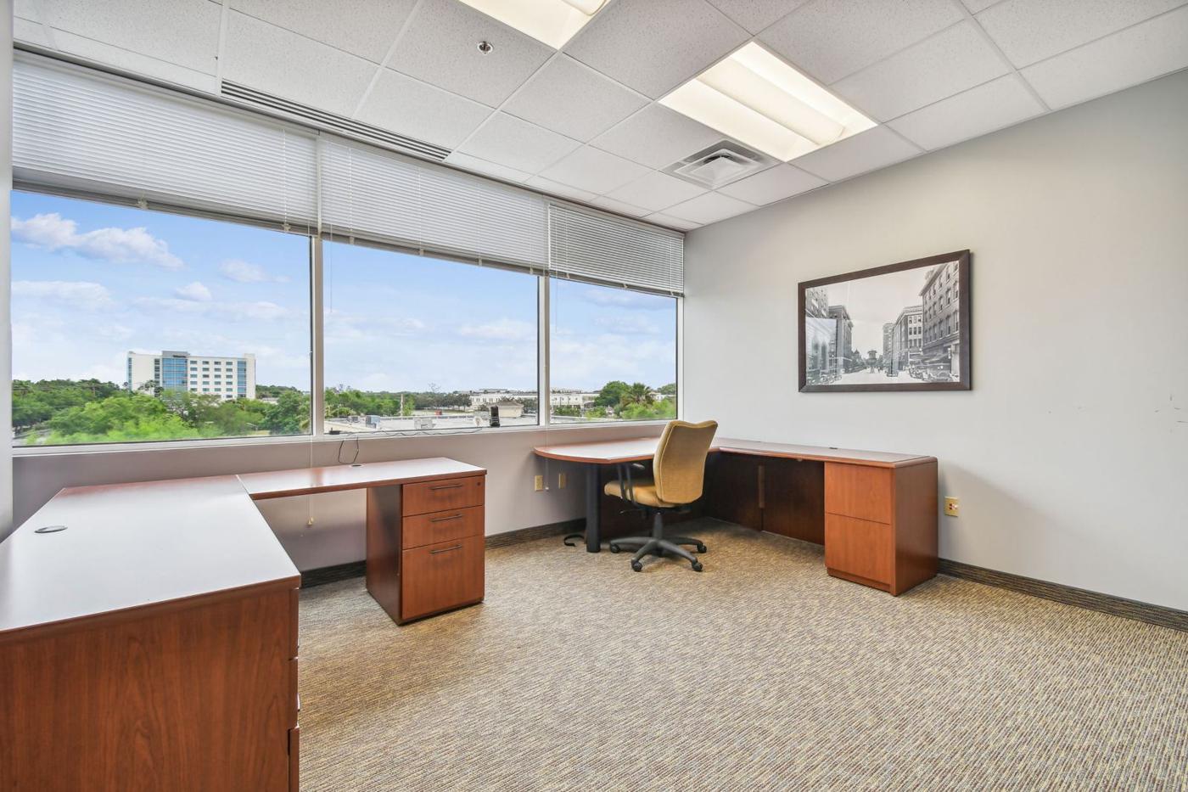
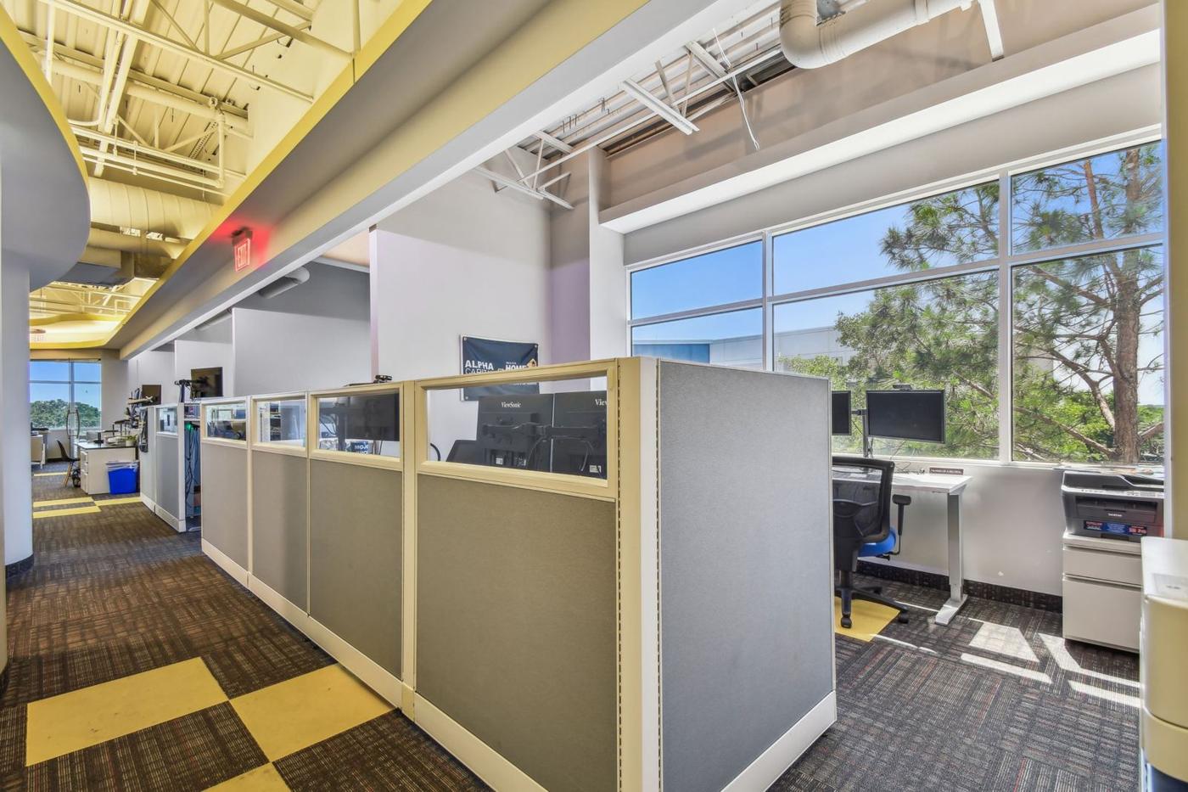
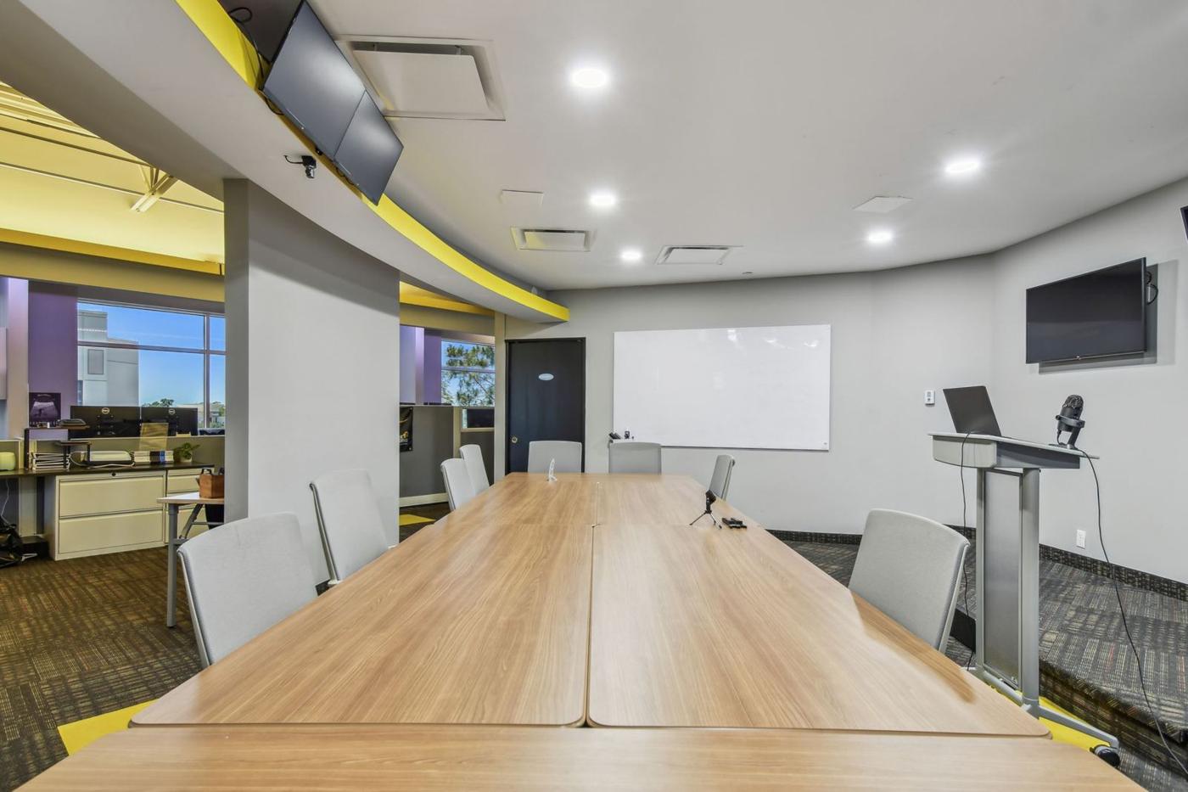
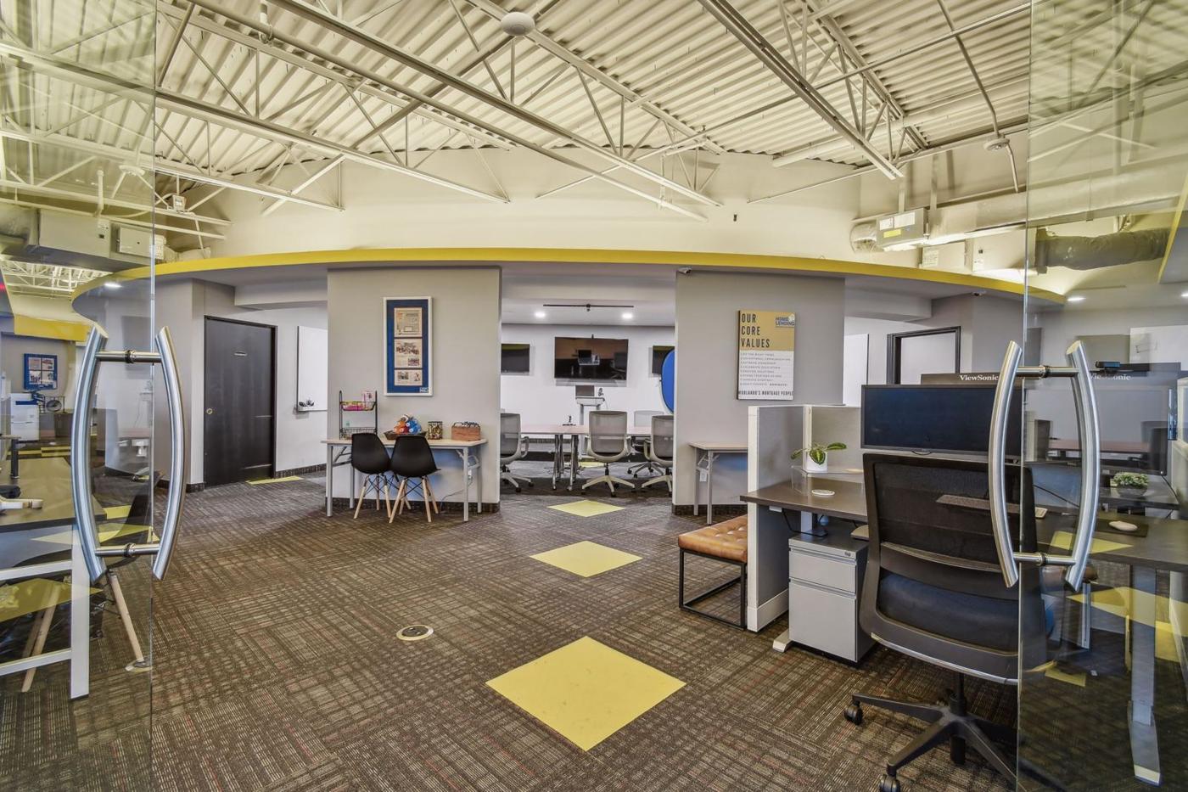
Inside the suites

Suite 3050

Suite 3060

Terms

Base rent
$22.00 / SF / year, NNN
Operating expenses
Paid in addition to base rent, at actual cost. Current estimate available on request.
Term
5-year minimum, negotiable
Delivery
As-is, or built to suit
Improvements
Allowance and build-out negotiable
Availability
Immediately. Build-out adds 30 days, depending on scope.
Landlord
Direct lease with the owner, Beacon Offices LLC

The building

Three stories on International Parkway

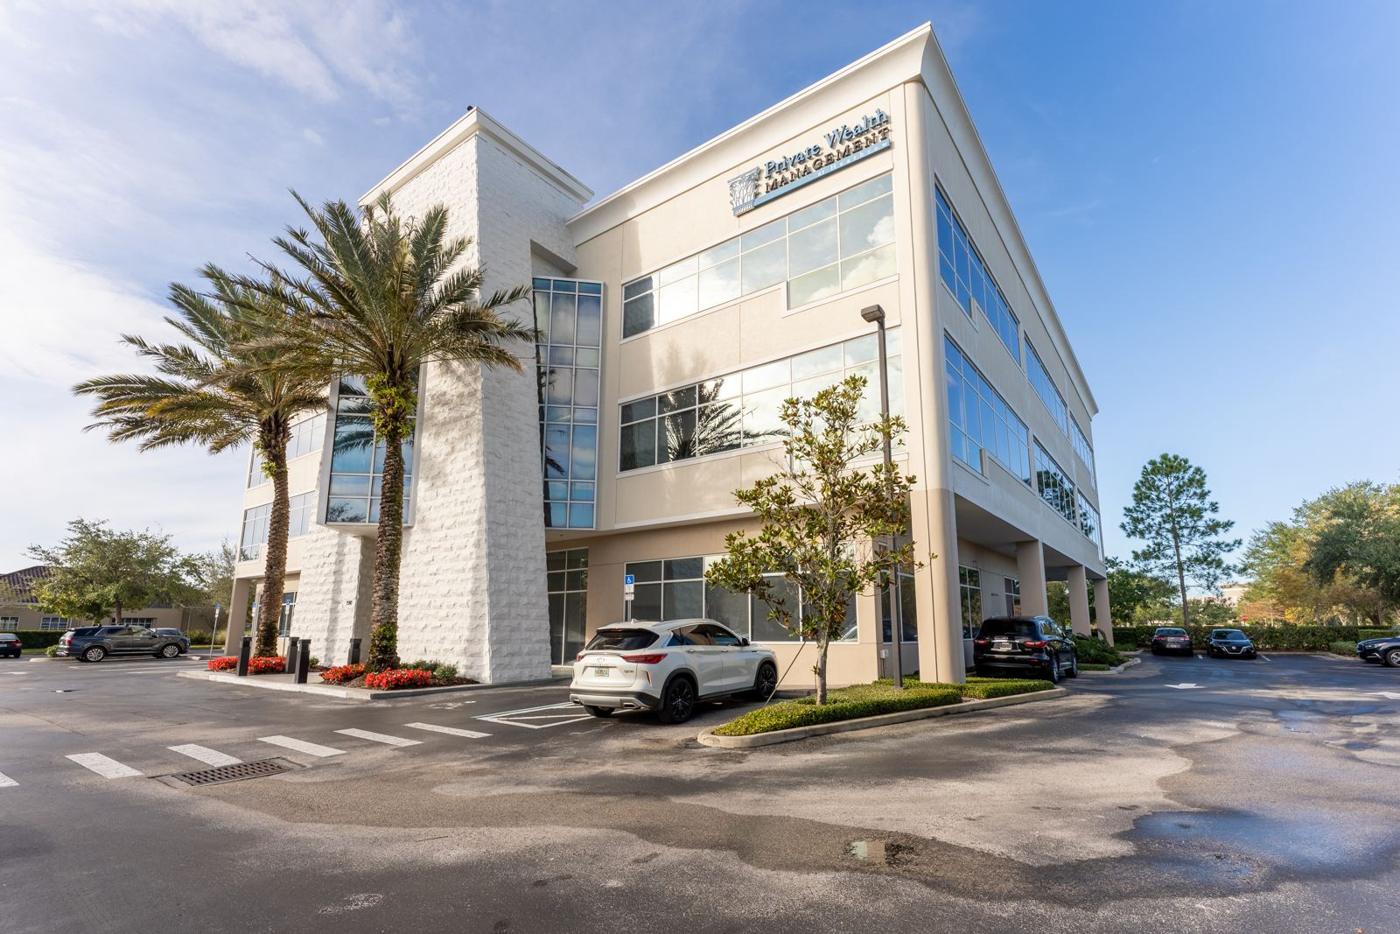
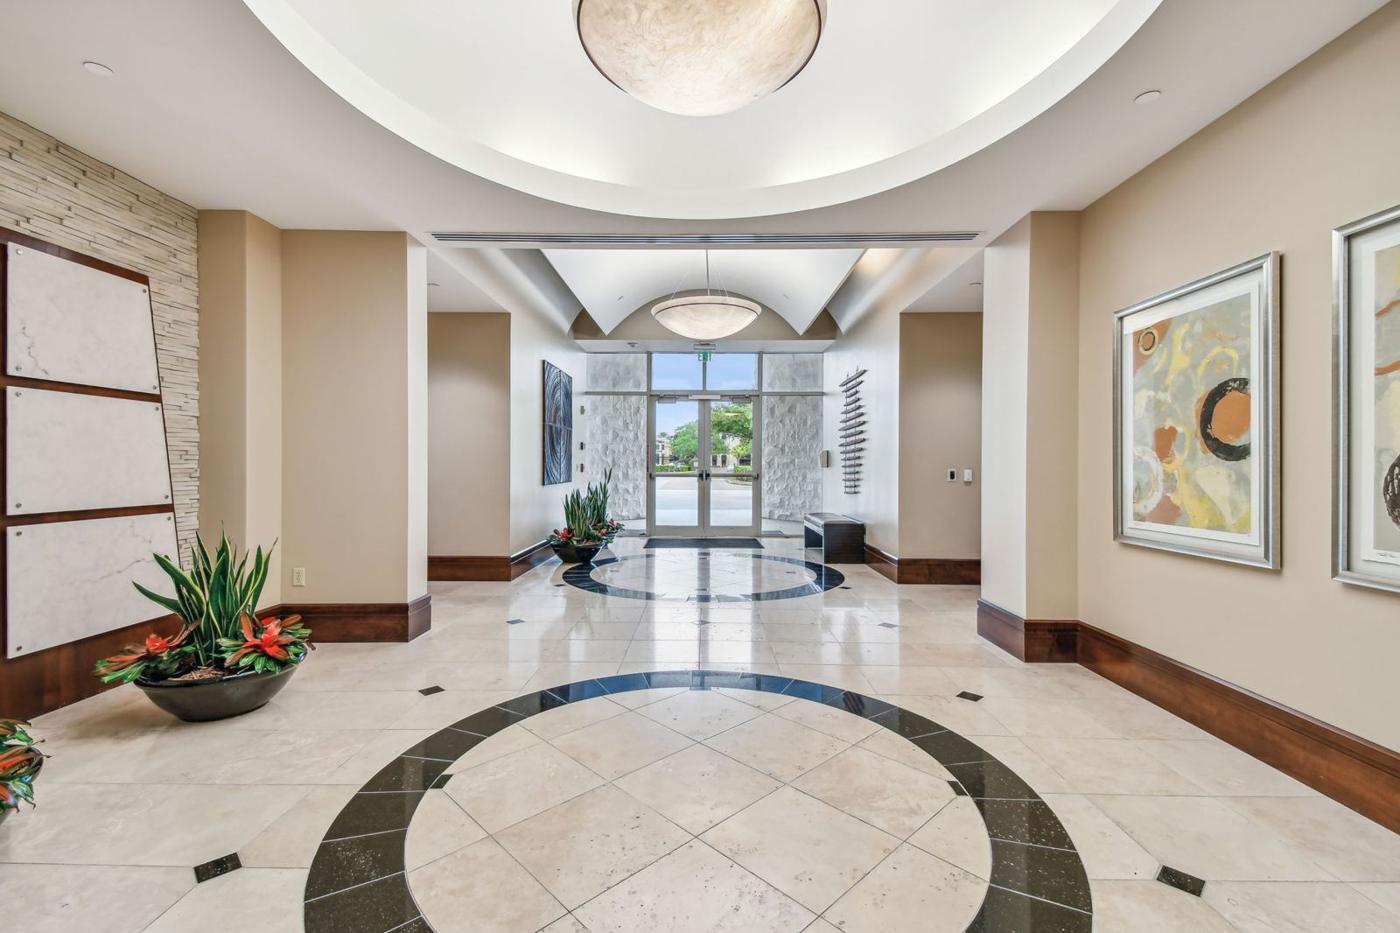
Front entry of 1540 International Parkway with palms Corner view of the building from the parking lot Ground-floor lobby with marble floor

Building facts

Size
44,694 SF
Stories
3
Typical floor
14,898 SF
Built
2008
Class
B
Parking
98 surface spaces (2.19 / 1,000 SF)

Finishes

  • 10′–13′6″ ceilings
  • Recessed lighting
  • Private restrooms
  • Raised flooring

Amenities

  • 24/7 access
  • Security system and CCTV
  • Central air
  • Wi-Fi
  • Showers
  • Bike storage

Location

Heathrow, a mile from I-4

On International Parkway at CR 46A, minutes from Colonial TownPark's restaurants and shops, with quick access to I-4 toward Orlando and Sanford.

Open in Google Maps

ToMilesDrive
Colonial TownPark<12 min
I-4 on-ramp at CR 46A~13 min
SunRail, Lake Mary Station~510 min
Orlando Sanford International Airport~1118 min
Downtown Orlando~1926 min
Orlando International Airport~3250 min

Approximate driving distance and time without traffic.

See both suites in person

Tell us how much space you need and when. We'll provide access.

Request a tour